Location: LOS ANGELES, CALIFORNIA
Type: NEW BUILD – CUSTOM RESIDENCE
Completed: TO BE CONFIRMED
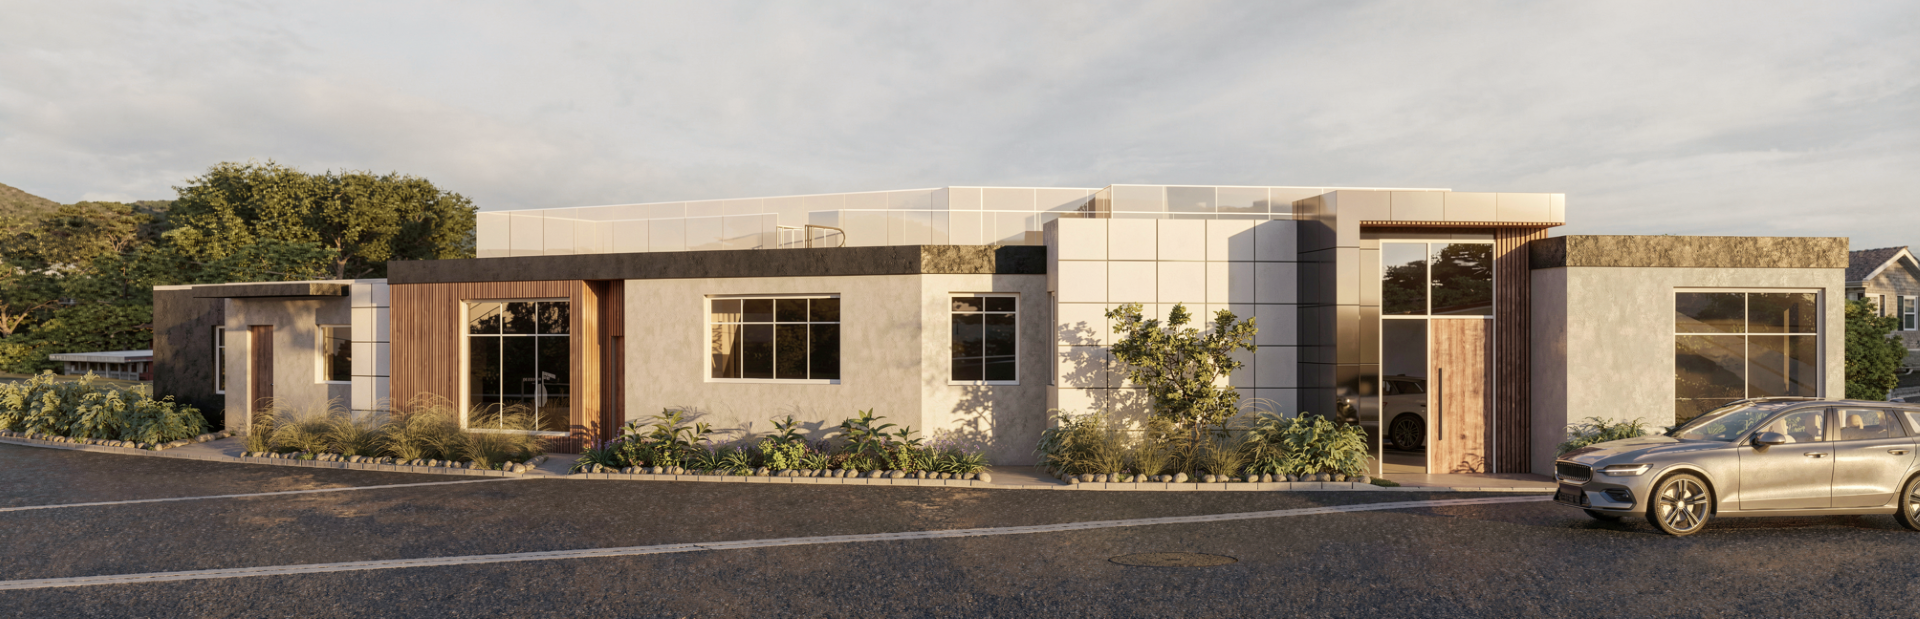
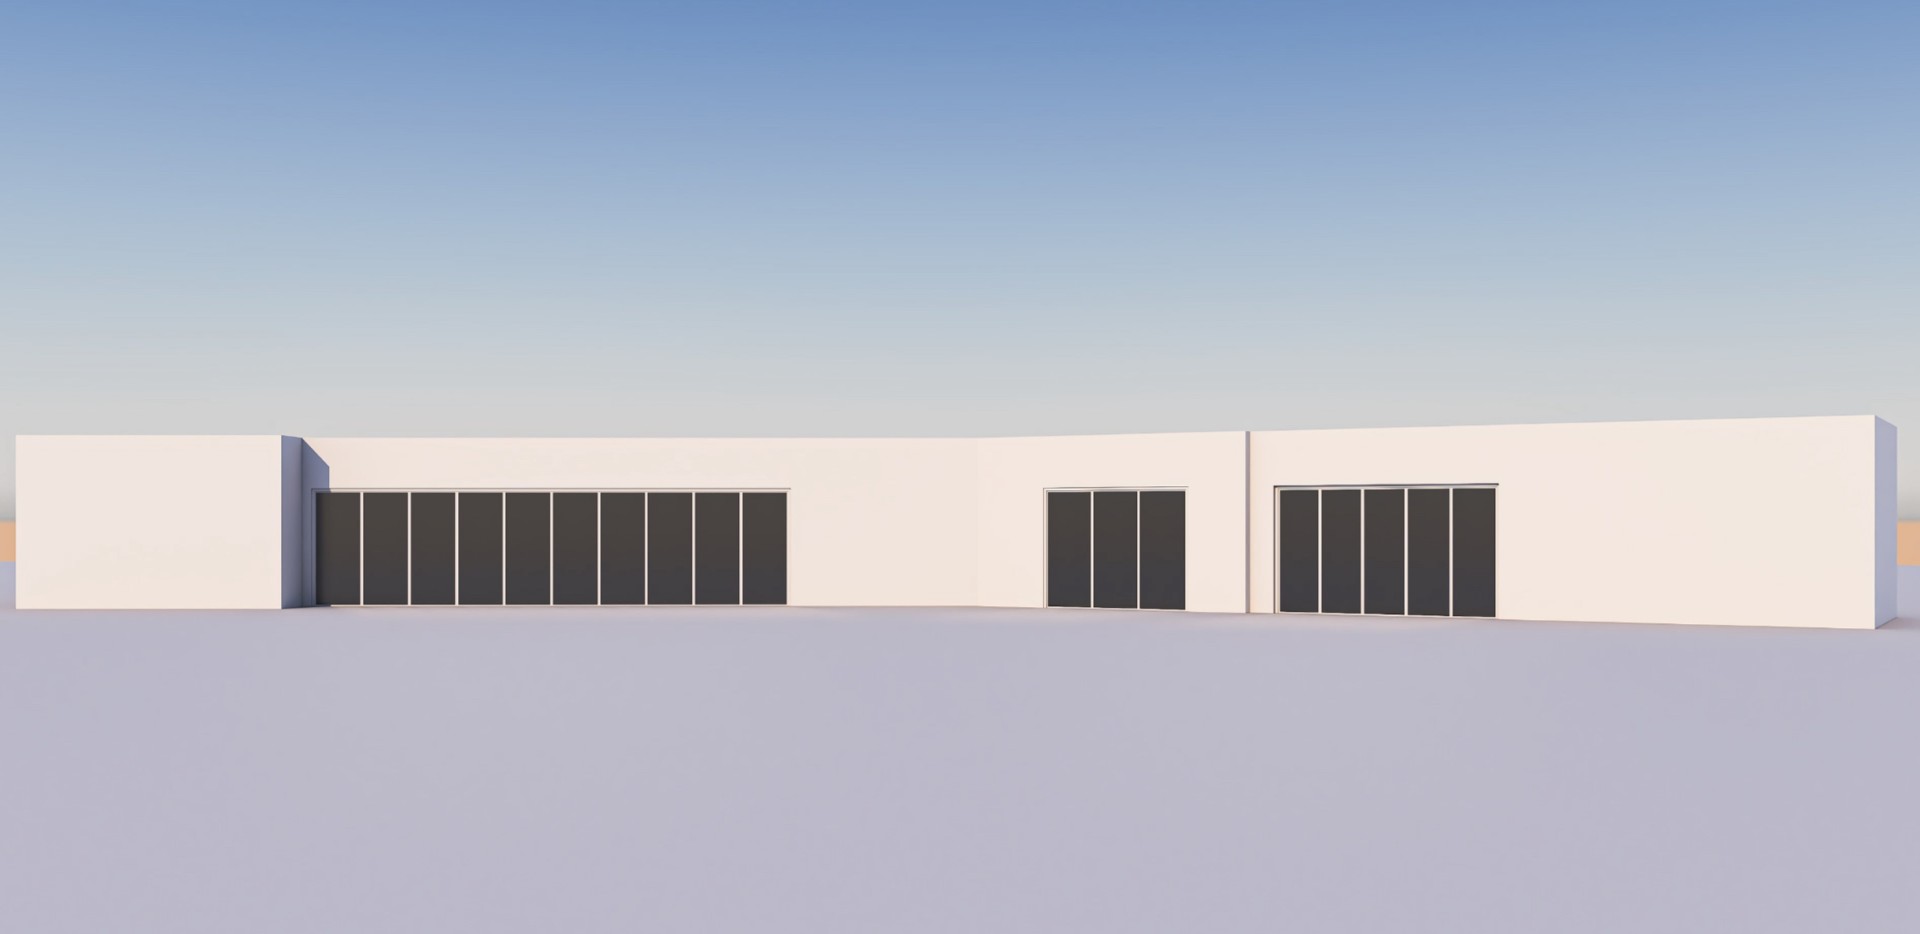
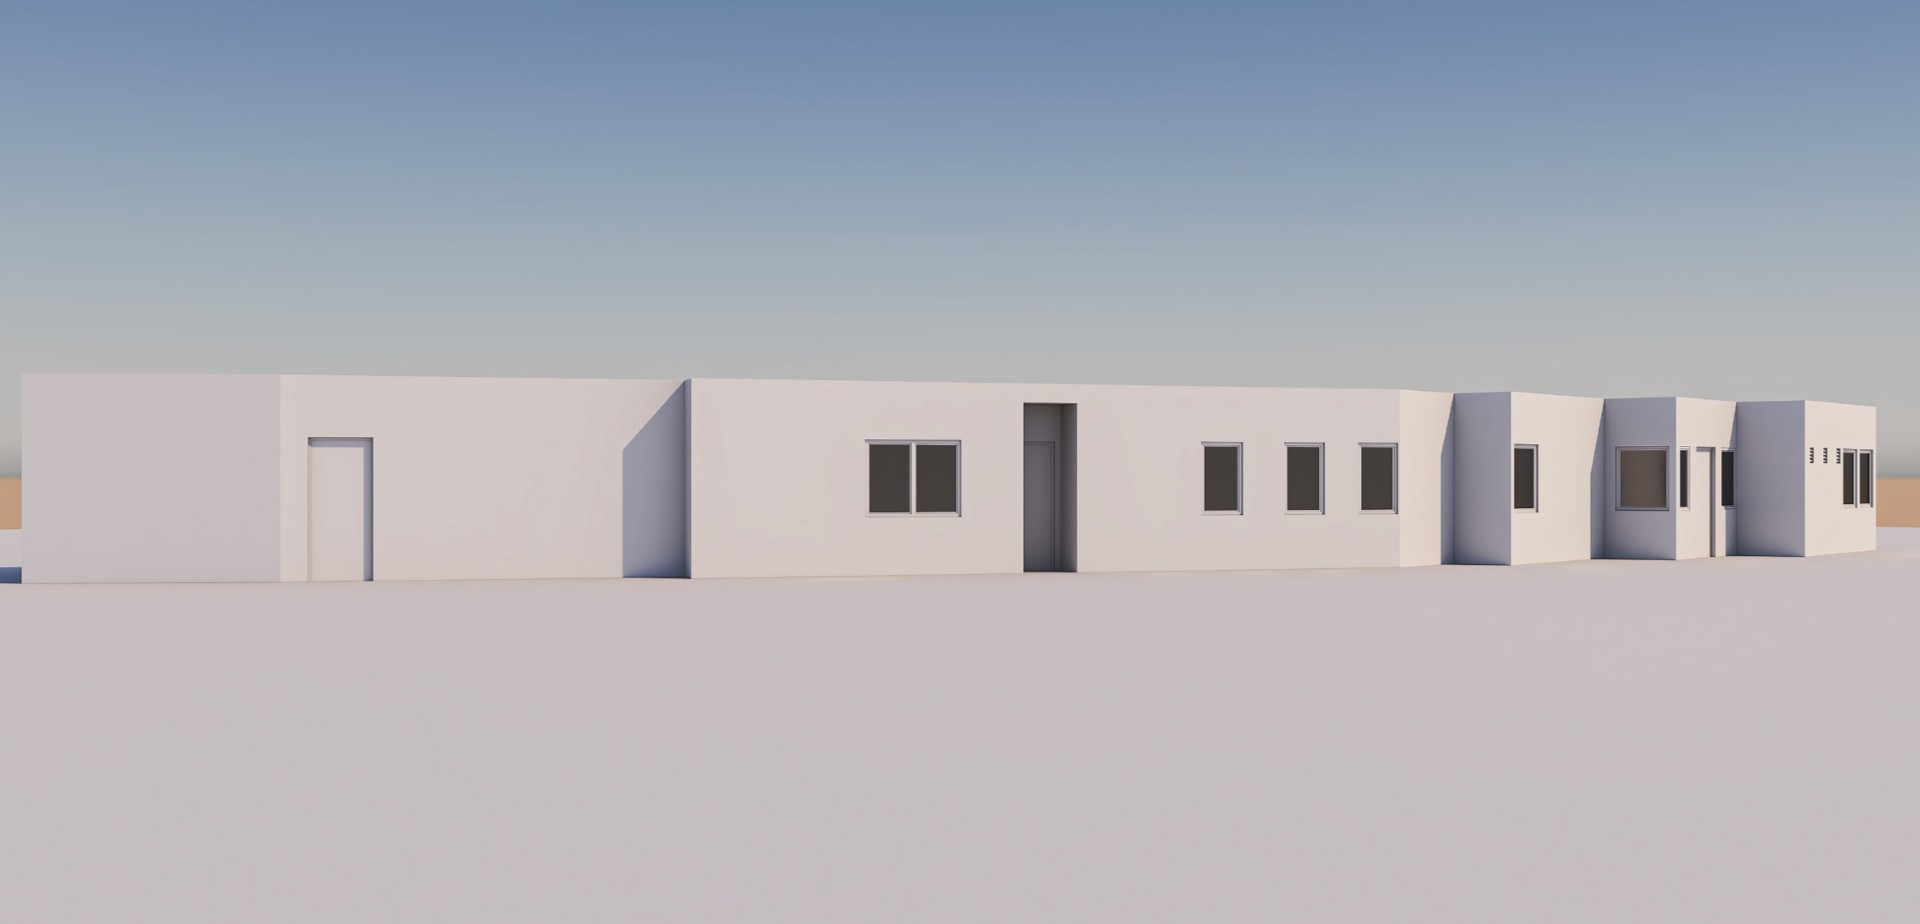
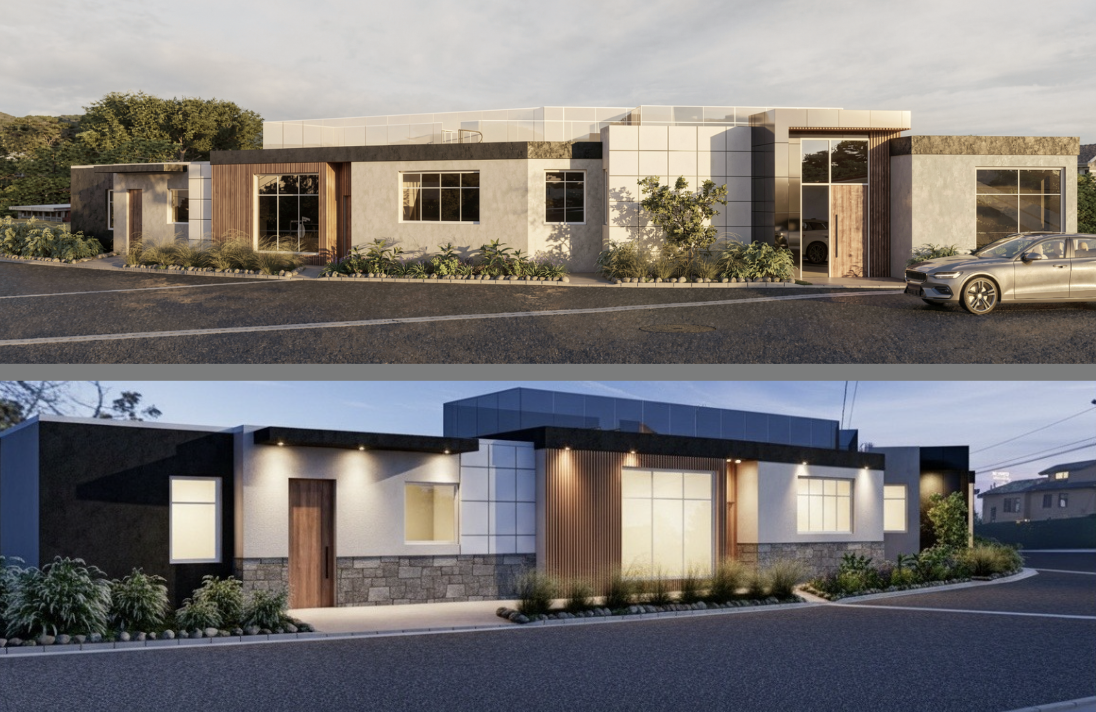
Following the devastating Pacific Palisades fire, a modest single-story hillside ranch house was completely destroyed, presenting an opportunity to reimagine the property from the ground up. Working within the provisions of Mayor Karen Bass’s emergency rebuilding order, TECTA Architecture & Design created a contemporary residence that utilizes the original building footprint with a permitted 10% expansion while maintaining the home’s previous average height.
The redesigned home features a striking modern façade, expansive glazing, and a refined selection of materials, transforming the property into an elegant and functional contemporary residence. Clean architectural lines and carefully considered details create a distinctive visual identity while enhancing the home’s everyday livability.
An integrated accessory dwelling unit (ADU) adds flexibility and functionality to the property, while its prominent street-corner position establishes a distinctive architectural presence within the neighborhood. This project demonstrates how thoughtful architecture can transform the challenges of rebuilding into an opportunity for renewal, creating a modern home that balances design, functionality, and lasting value.