Location: HILLSBOROUGH, CALIFORNIA
Type: NEW BUILD – CUSTOM RESIDENCE
Completed: TO BE CONFIRMED
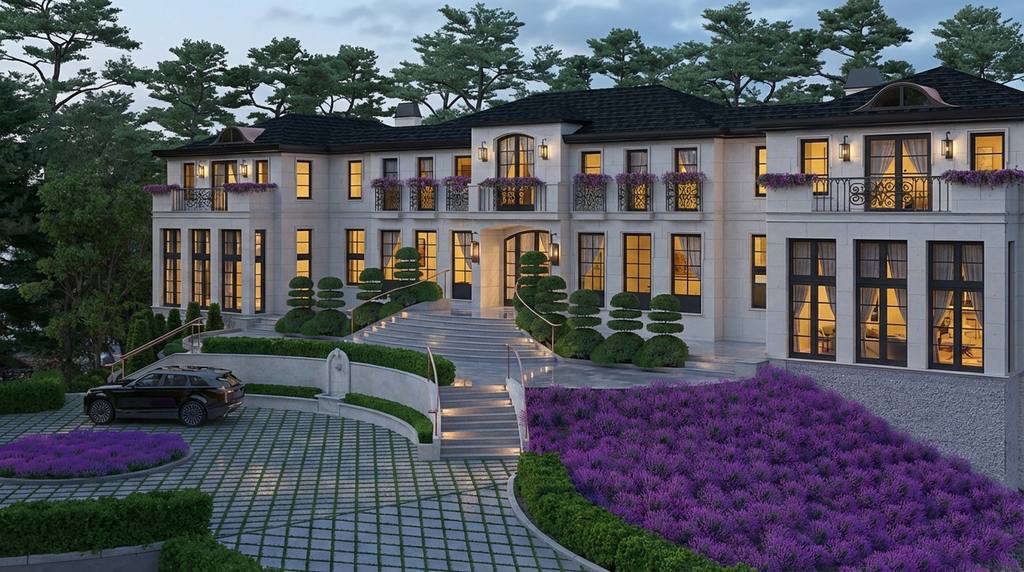
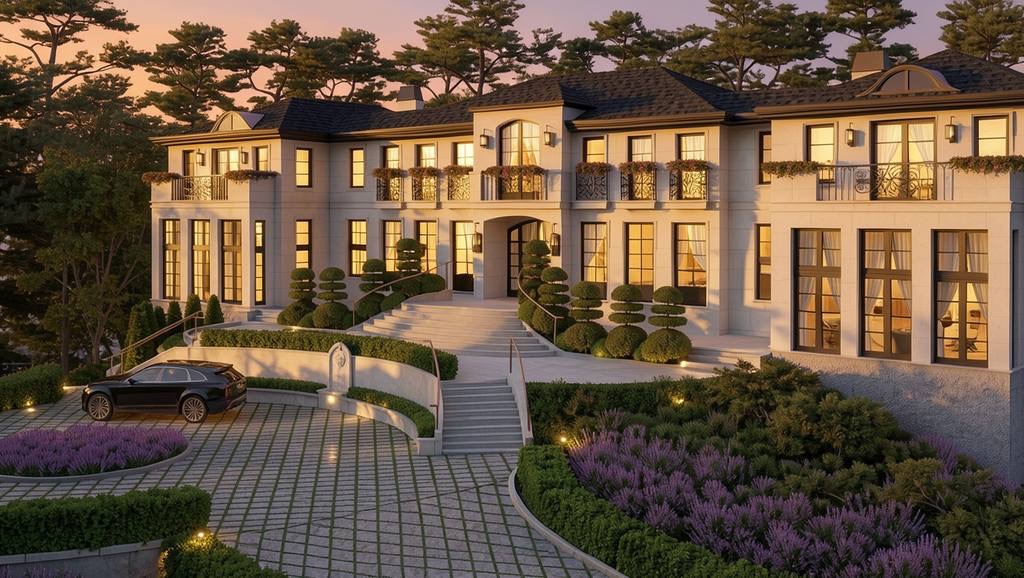
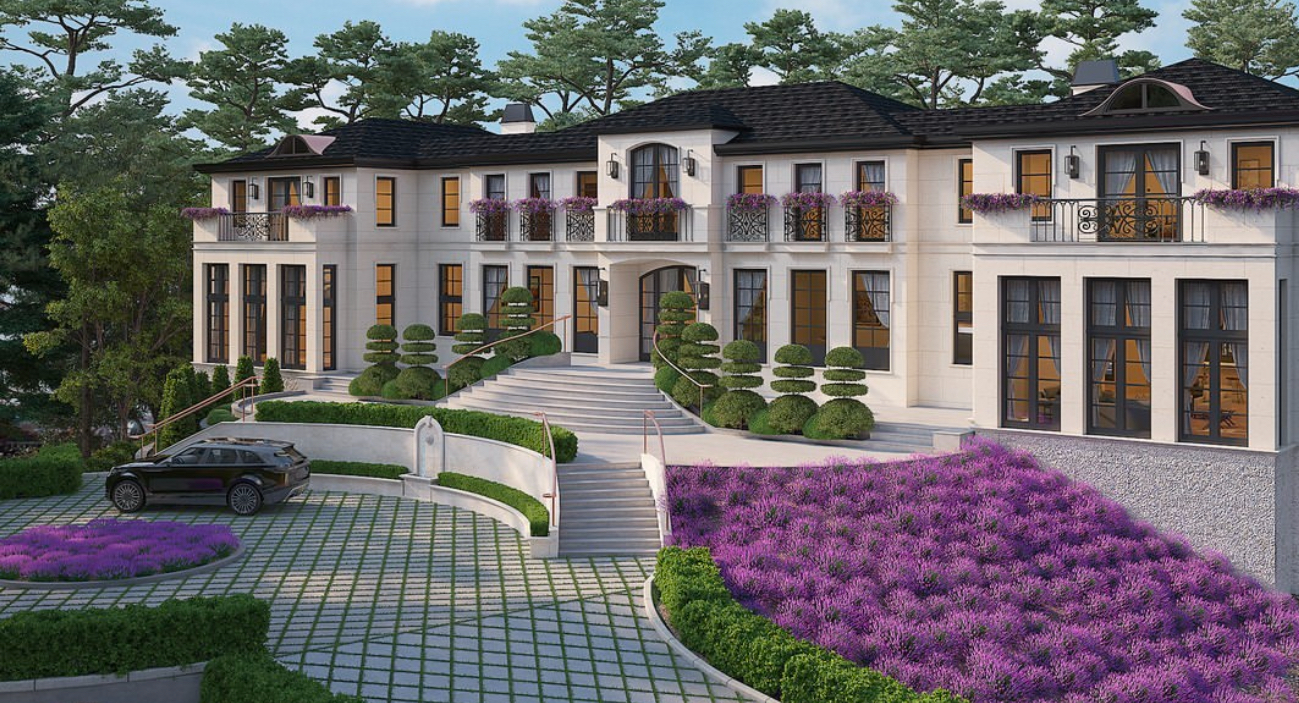
For this extraordinary 12,000-square-foot residence in Hillsborough, TECTA translated the client’s vision of an elegant French-inspired estate into a refined architectural design. Responsible for design development, construction documents, and permitting, TECTA brought together timeless classical details and expansive spaces across three levels.
The residence features parking for eight cars, a grand ballroom, and generous entertaining spaces designed for both intimate gatherings and large celebrations. Smooth stucco façades, detailed cast-stone moldings, graceful balconies, and steel-framed windows establish a sophisticated architectural character inspired by classical French traditions.
Receiving first-submission approval from the Hillsborough Design Review Board, the project demonstrates TECTA’s ability to deliver complex, highly detailed residential architecture while successfully navigating demanding design review and permitting processes.